


16.11.09

fromage comté
Comté (also called Gruyère de Comté) is a French cheese made from unpasteurized cow's milk in the Franche-Comté region of eastern France.
The cheese is made in flat circular discs, each between 40 centimetres and 70 centimetres in diameter, and around 10 centimetres in height. Each weighs up to 50 kilograms. The fat content is around 45%, aging time: 8-12 months.

The rind is usually a dusty-brown colour, and the internal pâte is a pale creamy yellow. The texture is relatively hard and flexible, and the taste is mild, slightly sweet, and 'nutty'.

wikipedia
(update: i tried the cheese and i just love it!!!!)
The cheese is made in flat circular discs, each between 40 centimetres and 70 centimetres in diameter, and around 10 centimetres in height. Each weighs up to 50 kilograms. The fat content is around 45%, aging time: 8-12 months.

The rind is usually a dusty-brown colour, and the internal pâte is a pale creamy yellow. The texture is relatively hard and flexible, and the taste is mild, slightly sweet, and 'nutty'.
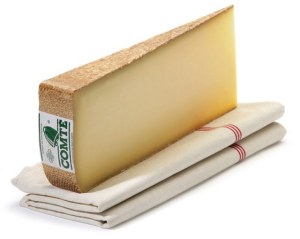
wikipedia
(update: i tried the cheese and i just love it!!!!)

changes, additions to the program
"walk-in cheese cave"
tasting;
getting a glimpse of the production;
have the possibility to choose the cheese in the cave itself...
buffet+shop
give the possibility to try the cheese in meals;
being able to taste and buy the fitting wine, ingredients etc...;
books, cutlery...
tasting;
getting a glimpse of the production;
have the possibility to choose the cheese in the cave itself...
buffet+shop
give the possibility to try the cheese in meals;
being able to taste and buy the fitting wine, ingredients etc...;
books, cutlery...
la fromagerie - given program
black space *no daylight (app. 1200 m²)
-aging rooms (app. 400 m² and 4200 m³)
-production rooms (app. 800 m²)
(finishing, packaging)
grey space *modulated levels of daylight (app. 800 m²)-administration (app. 300 m²)
(offices, conference room, presentation space)
-support area (app. 250 m²)
(locker rooms, restrooms for workers and guests, mechanical room)
-general access (app. 250 m²)
(tasting, shop)
-aging rooms (app. 400 m² and 4200 m³)
-production rooms (app. 800 m²)
(finishing, packaging)
grey space *modulated levels of daylight (app. 800 m²)-administration (app. 300 m²)
(offices, conference room, presentation space)
-support area (app. 250 m²)
(locker rooms, restrooms for workers and guests, mechanical room)
-general access (app. 250 m²)
(tasting, shop)
12.11.09

10.11.09
studio task
This term we will continue working on the topic of mass and we will study an architecture of:
carving, hollowing, sculpting, thickness, poché, MASS
We will shift our focus from layers of surfaces and structures to volume and mass. In task 1, we investigated the architectural problem of a sculpted, freestanding mass, independent of the landscape, containing a cavernous void space. Between the mass and the void is pochè. The design of fenestration and the relationship of the interior void(s) and spaces to the exterior are through massive pochè rather than through layers of surfaces. We will continue this investigation with the addition of program and landscape. The principle architectural problem is to create a sculpted mass with a discrete contiguous main interior space (a significant void).
The scale of the project is small to allow for more exploration of materiality and large scale sections and models. We will tackle a building typology with few or no windows, Agricultural Buildings. These buildings are comprised of various areas of production, processing, storage, and distribution, depending on the raw material or crop being stored/produced. The site is in the Rhône Alpes region of France, along the main allee leading to the Royal Saltworks, by Ledoux.
LA FROMAGERIE - Cheese Finishing, Aging and Production
LA CAVE à VIN - Wine Cellar
carving, hollowing, sculpting, thickness, poché, MASS
Program: Any cavernous building, related to agriculture
Examples:
LA CHAMPIGNONERIE - Mushroom Growing FarmsLA FROMAGERIE - Cheese Finishing, Aging and Production
LA CAVE à VIN - Wine Cellar


Subscribe to:
Posts (Atom)


 Posts
Posts

